
1167 Sand Castle Rd, Sanibel, FL 33957
3 beds 2 baths 2,159 Sq. Ft. Built in 1977$790,000

Request Information
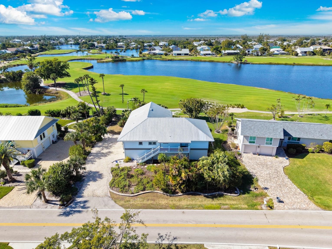
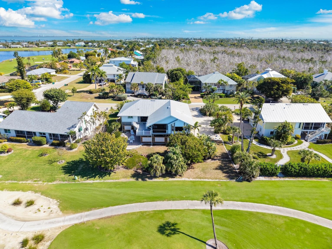
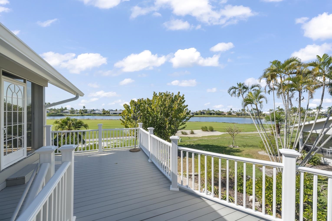
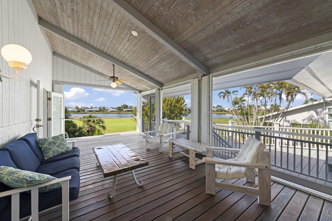
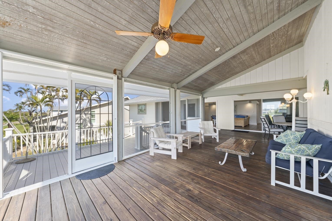
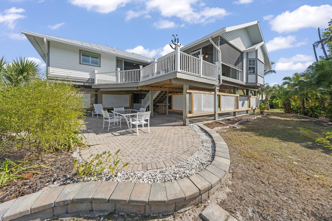
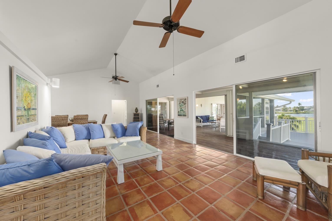
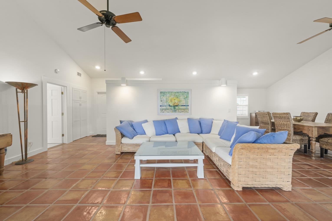
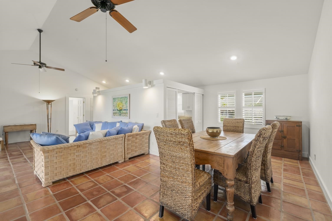
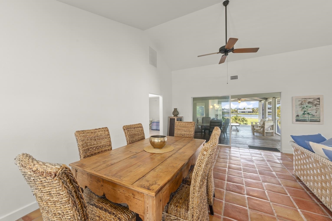
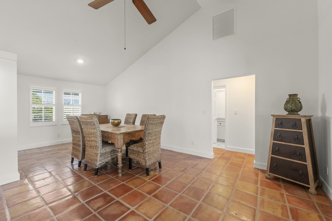
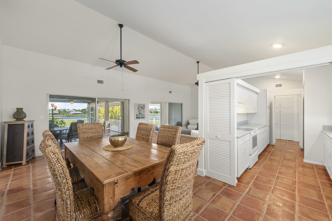
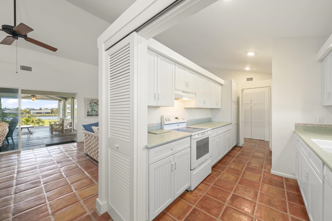
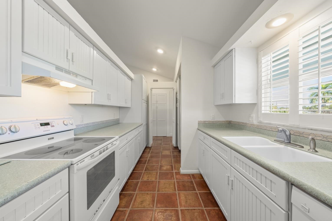
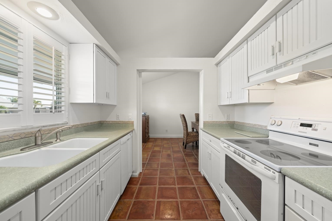
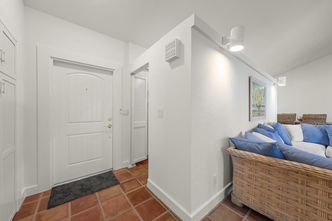
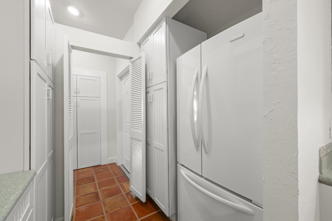
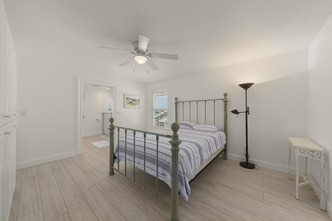
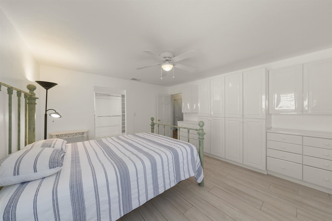
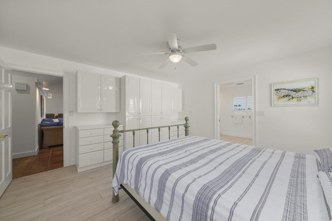
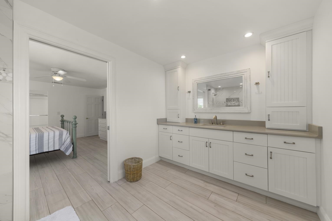
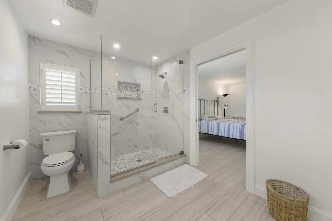
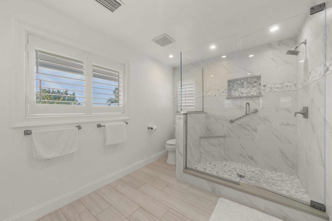
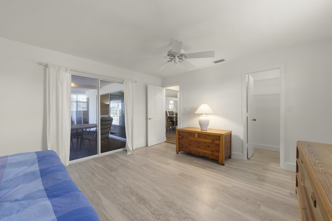
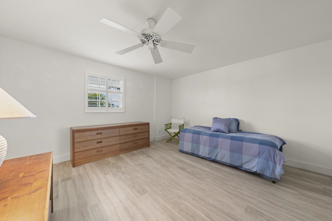
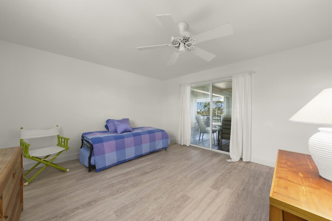
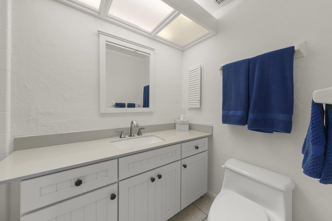
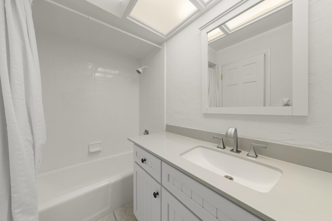
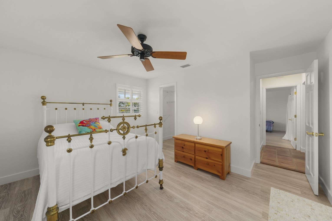
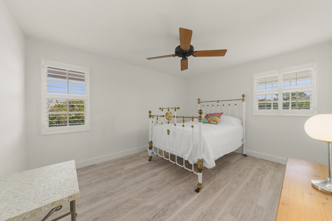
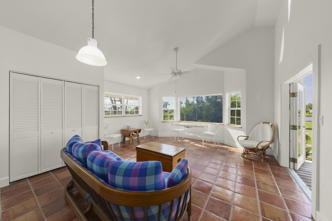
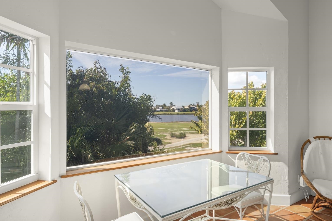
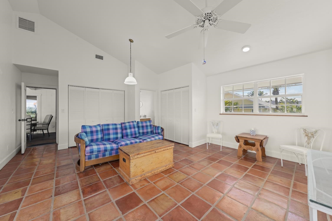
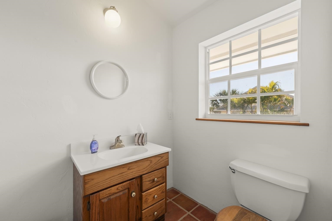
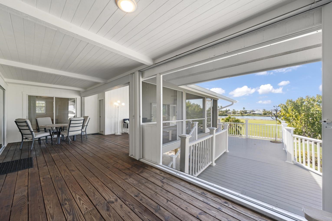
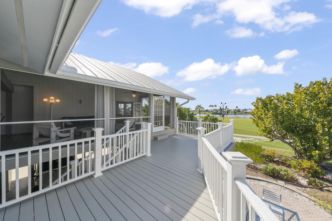
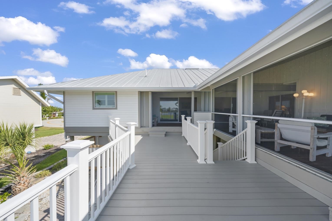
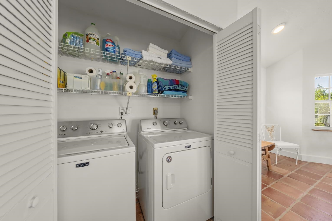
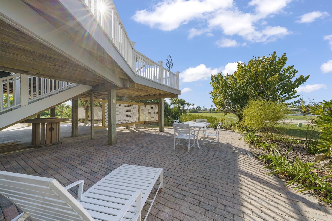
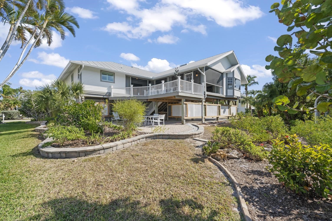
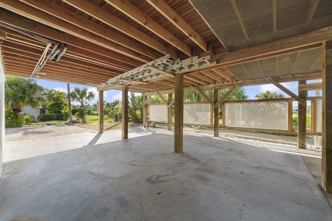
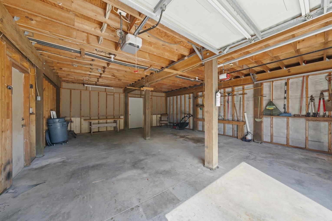
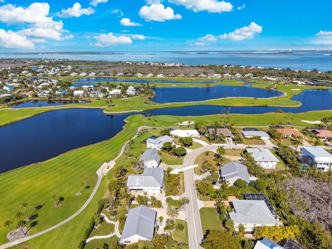
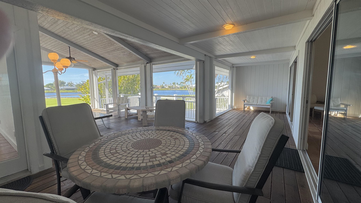
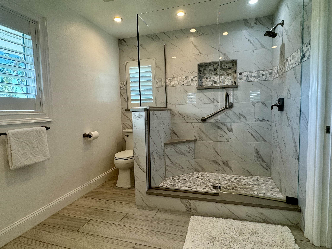
Stunning west-facing Elevated piling 3br 2.5 Bath with Studio overlooking the 3rd fairway and serene lake in the desirable Dunes community on Sanibel Island. This one-owner residence has been thoughtfully updated twice, including an added studio/flex room with sweeping golf course views, a spacious covered deck addition, and an expansive master suite featuring a large glass-enclosed shower, enormous walk-in closet, and multiple built-in cabinets for exceptional storage. Enjoy ample covered decks ideal for entertaining, family gatherings, or simply relaxing with breathtaking sunsets over the fairway. Additional outdoor spaces include a partially elevated lower deck and a ground-level paver patio, providing versatile areas for outdoor living.The home offers a 2-car garage with an attached workshop, plus a large bonus room perfect for a home office, weight room, craft space, or gym. A third sizable walled and shelved storage area provides abundant organization.Under the addition (extra room/studio), there's covered parking space for two additional vehicles or a boat up to approximately 22 feet—perfect for island living and easy access to Sanibel's beaches and waterways.This extra 3 foot elevated lot home combines coastal charm, privacy, and prime golf course views in one of Sanibel's premier communities. Optional Tennis and Golf Programs.
Listing Agent: C Paul Primeaux
Property Details
Details
| Listing ID: | 2260128 |
| Beds: | 3 |
| Baths: | 2 Full |
| Subdivision: | Dunes Sanibel |
| Location: | Golf Course |
| Sq. Ft.: | 2159 |
| Year Built: |
|
| Taxes: | $5,672 |
Community
| HOA: | 1 |
| HOA Fee: | 275 |
| HOA Period: | Annually |
| Community: |
|
Property
| Type: | Residential |
| Virtual Tour: | Click here |
| Lot Features: |
|
| Boating: |
|
| Parking: |
|
Building
| Construction: |
|
| Design: |
|
| Roof: |
|
| Exterior: |
|
| Windows: |
|
| Floor/Ceiling: |
|
Interior
| Cooling/Heating: |
|
| Features: |
|
| Rooms: |
|
| Master BR/BA: |
|
| Appliances: |
|